(567) 294-4016[email protected]
Monday–Friday: 8AM–4:30PM

Kitchen Remodels projects

Kitchen Remodels Portfolio

Browse our completed projects. Click any project to see the full photo gallery.

Showing: Kitchen Remodels

← View all projects
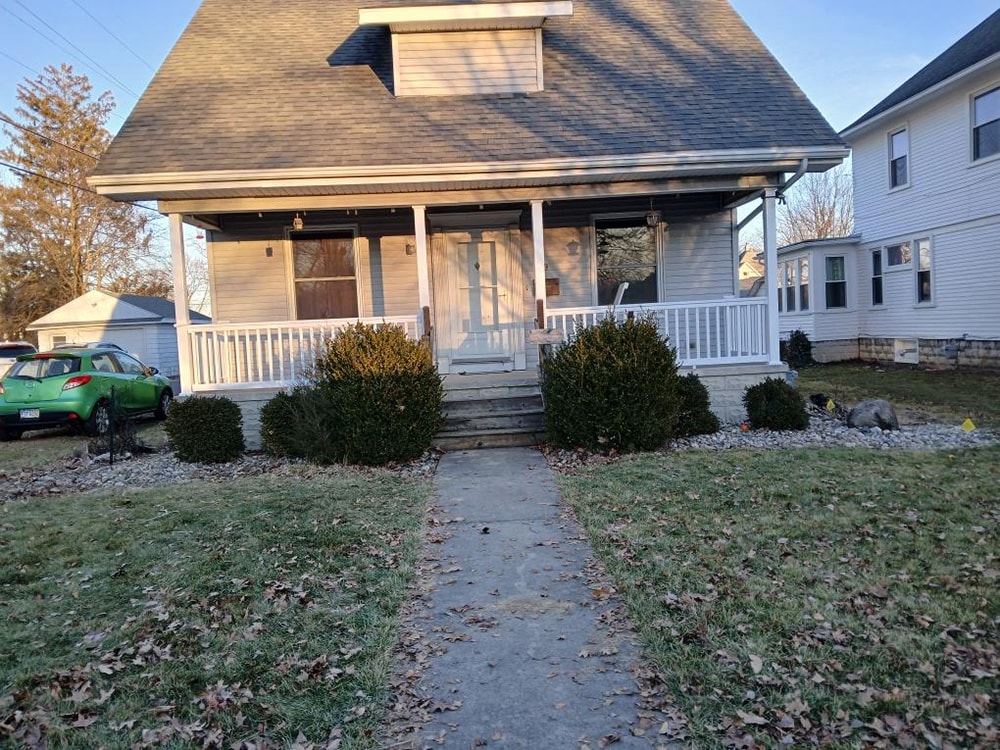
Kitchen & bathroom remodel — Findlay, OhioKitchen & Bathroom Remodel

Kitchen & Bathroom Remodel

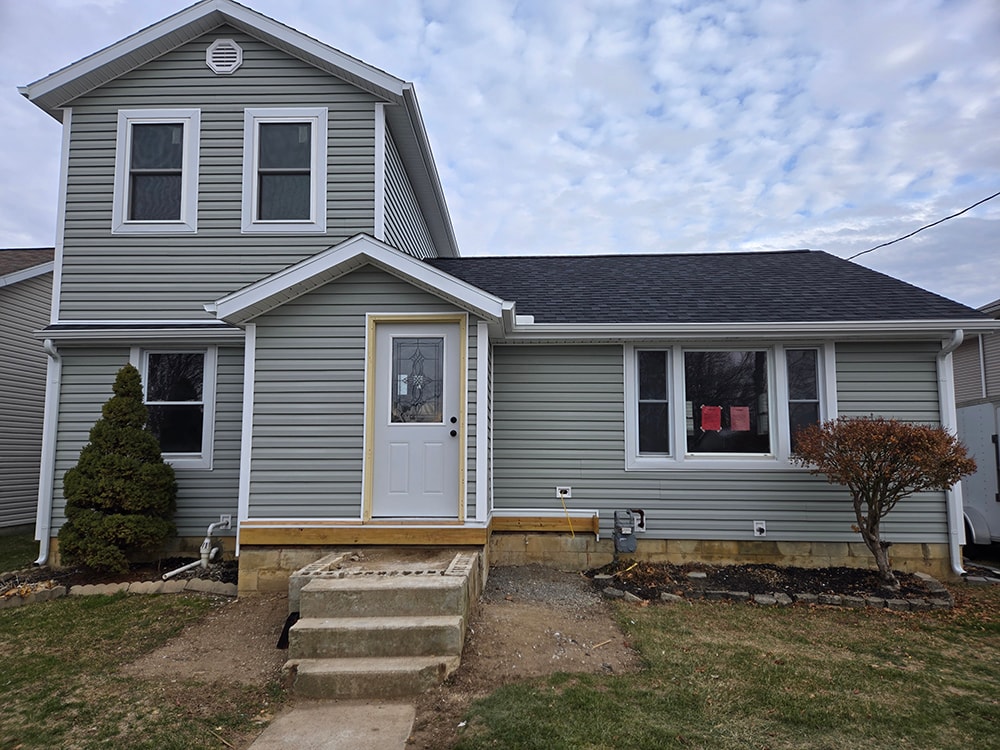
Full kitchen and bathroom gut-to-studs remodel. New drywall, cabinets, countertops, windows, flooring, trim, and paint throughout the kitchen and living room. Bathroom refreshed with new paint, toilet, vanity, and shower. New exterior railing added to the front of the home.

View Project
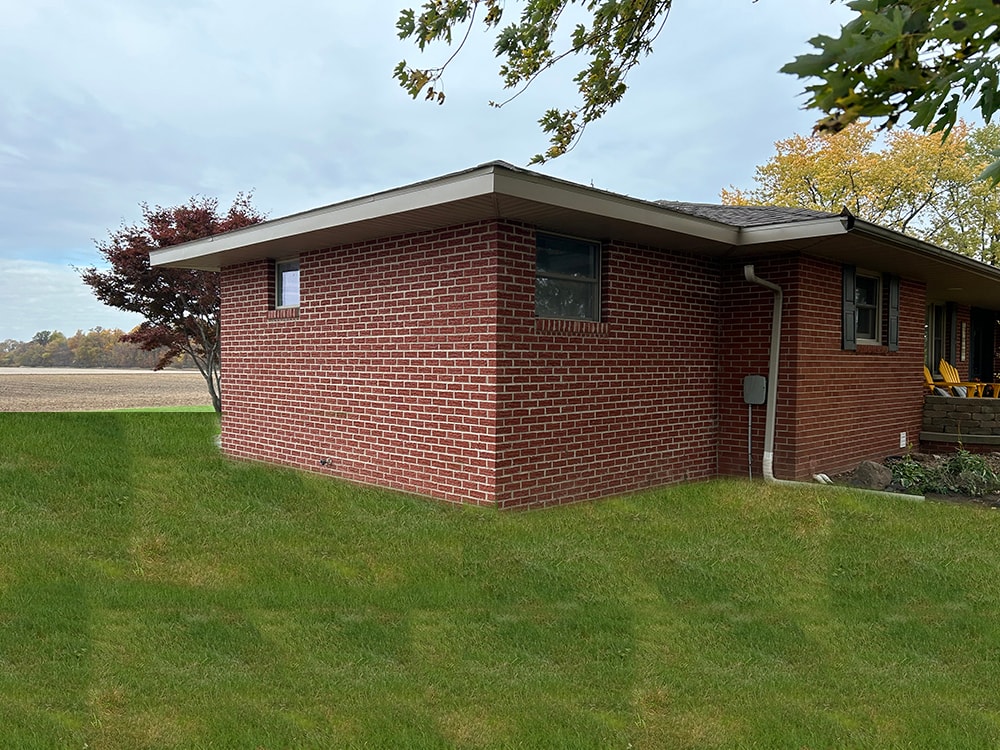
Kitchen & bathroom addition — completed kitchen with dark cabinets and island — Findlay, OhioHome Addition

Kitchen & Bathroom Addition

A customer wanted a larger kitchen and a better bathroom. Woodruff Contracting completed the foundation, framing, windows, siding, roofing, and drywall — racing to finish before the snow fell. The customer handled the flooring and trim themselves. An amazing result all around.

View Project
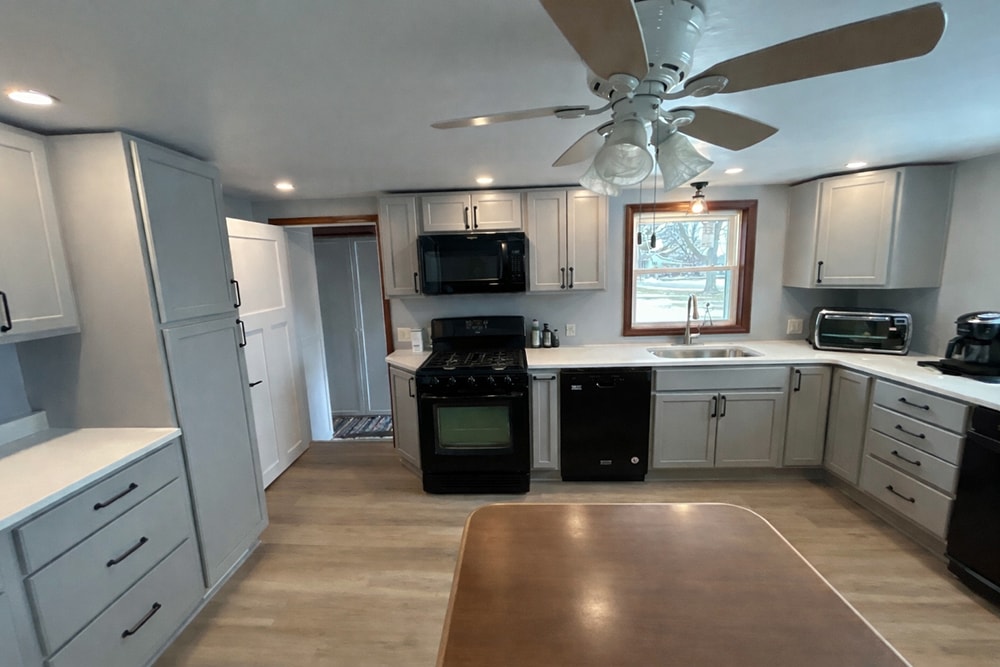
2 additions home remodel — completed kitchen with gray cabinets and island — Findlay, OhioHome Addition

2 Additions Home Remodel

This customer needed more space and a better layout. Woodruff Contracting added a mudroom addition and a 14'×14' kitchen and utility room addition, moved laundry to the main floor, opened up the family room-to-kitchen passage, installed new flooring throughout, remodeled the bathroom, and custom-crafted all new trim to match the original. Cabinets and countertops by Legacy Marble & Granite.

View Project
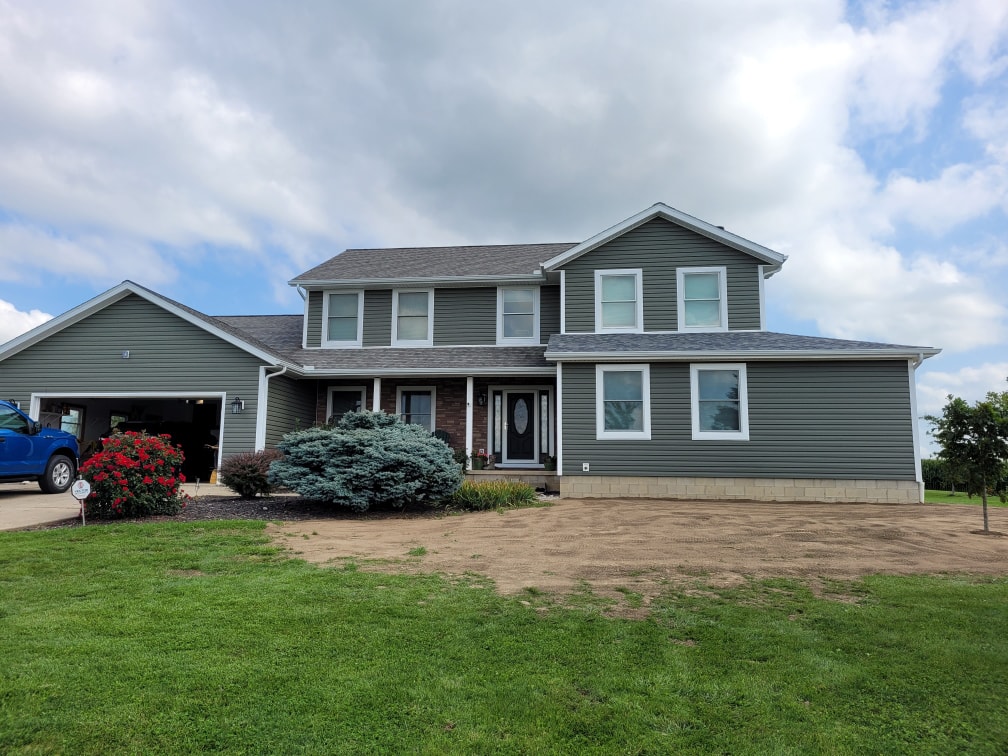
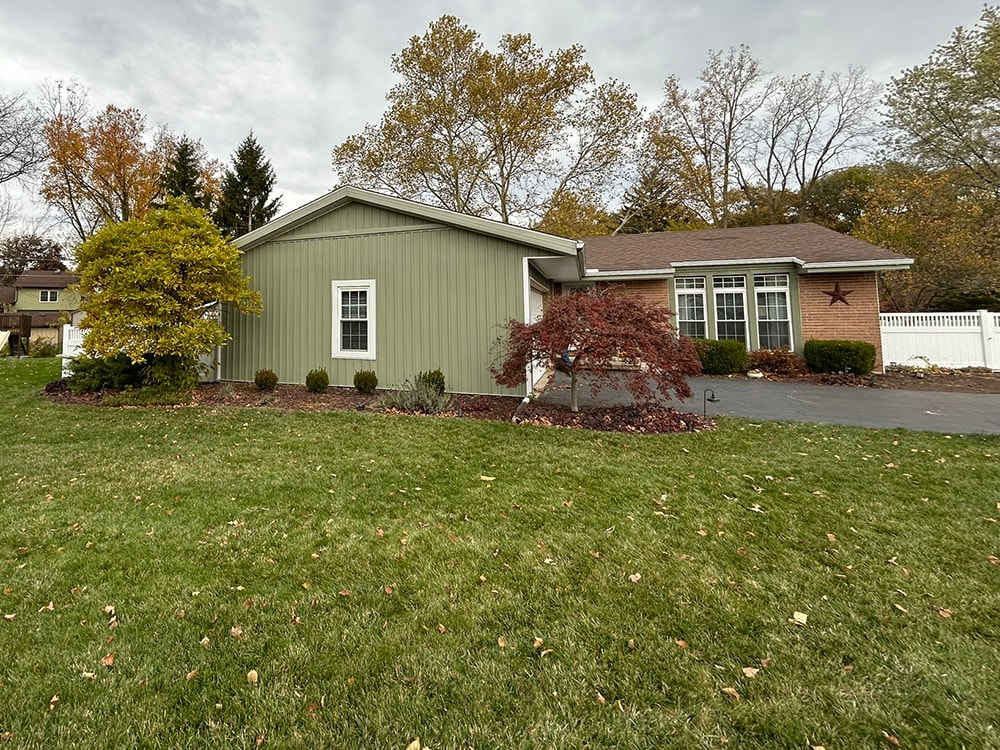
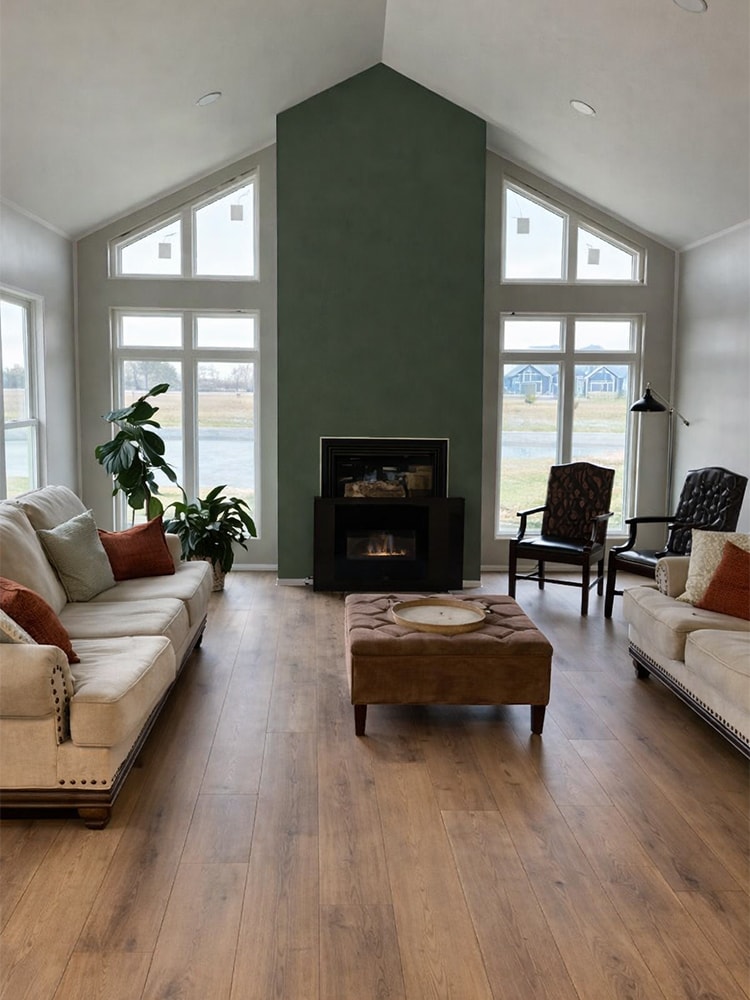
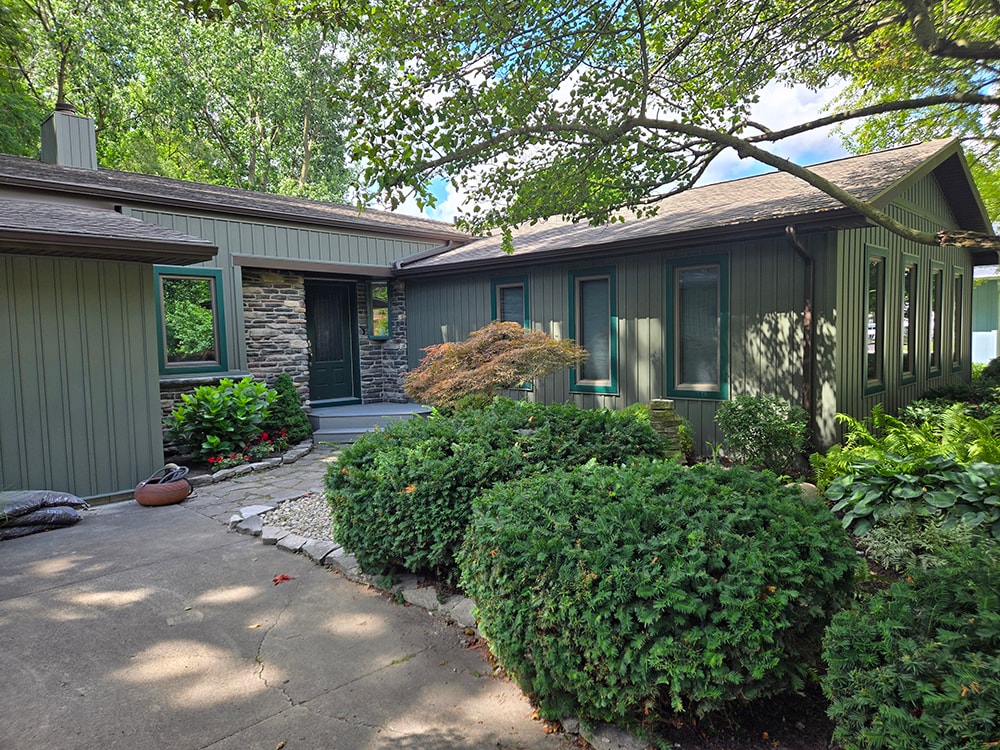
2 story home addition — completed front exterior with gray siding and new entry — Findlay, OhioHome Addition

2 Story Home Addition

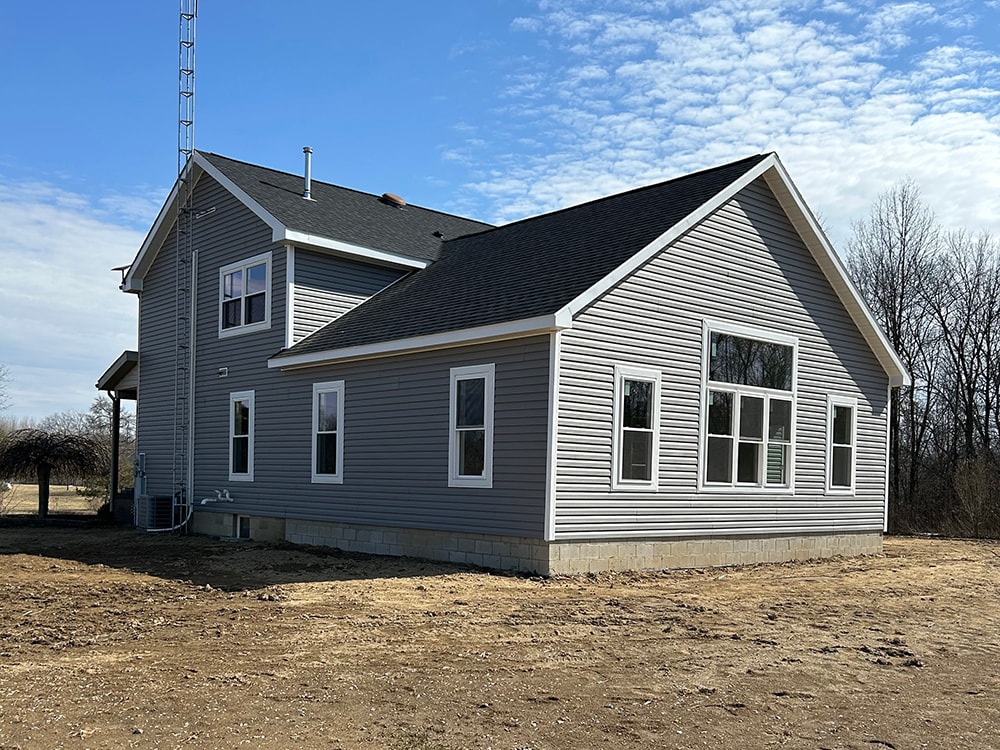
The customer loved their home but needed far more space. Woodruff Contracting removed the entire roof, vaulted the kitchen and living area ceilings, opened up the floor plan, remodeled the kitchen, added a master bathroom on the main floor, and built a full second story — adding 2 bedrooms, a bathroom, and a seating area.

View Project
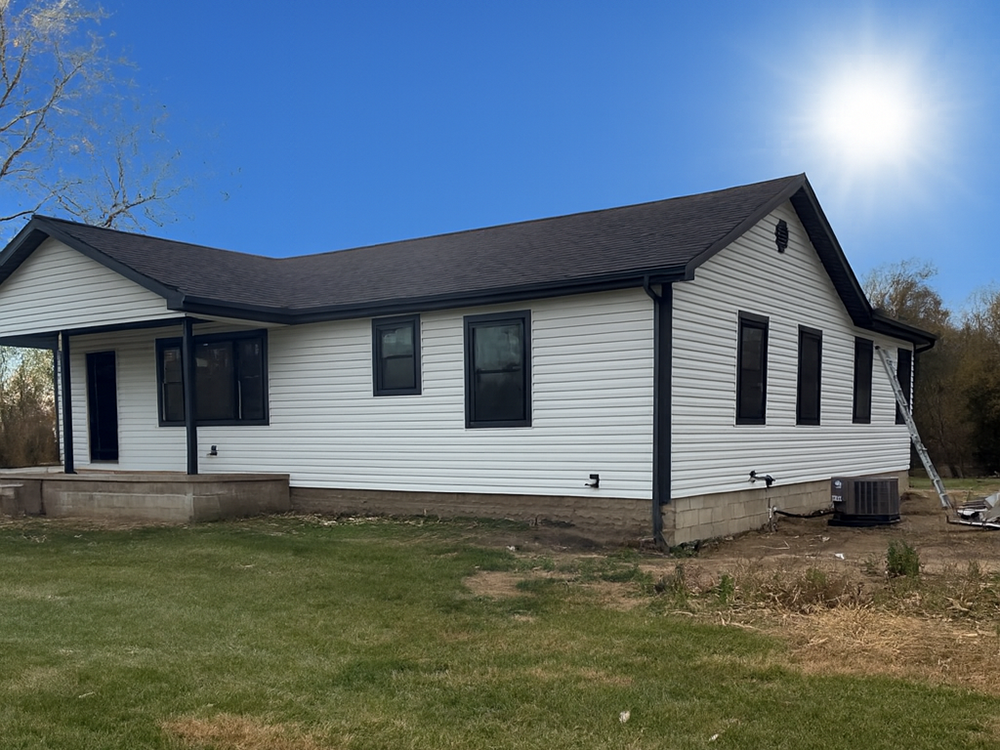
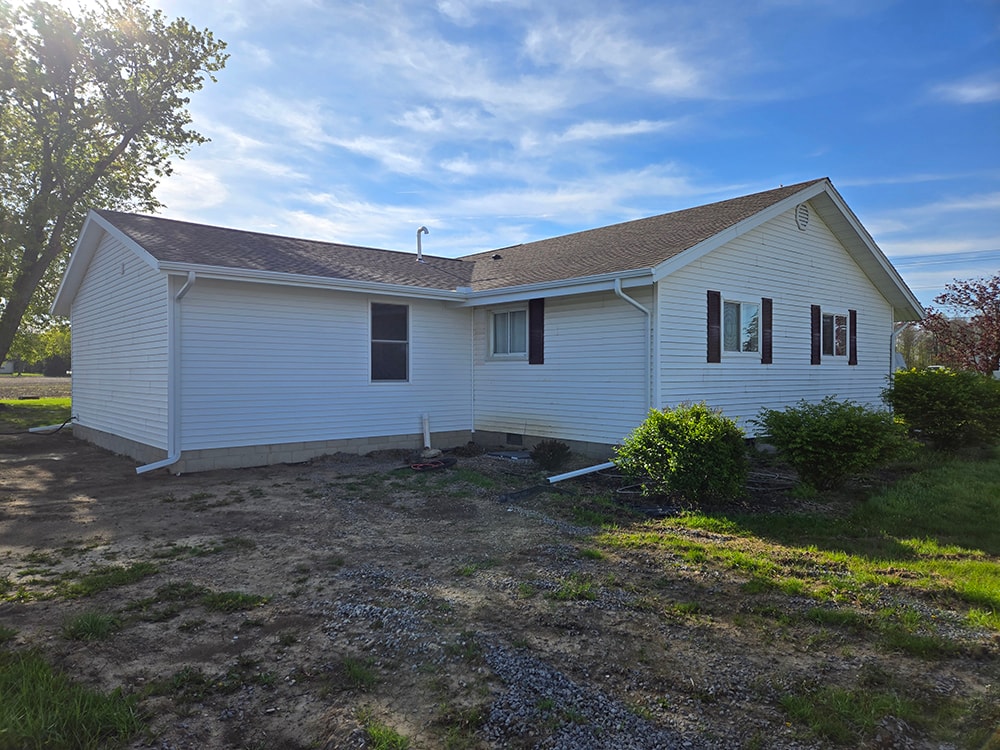
Entire house remodel — after: completed exterior view showing new siding on rear elevation — Arlington, OhioRoom Remodels

Entire House Remodel

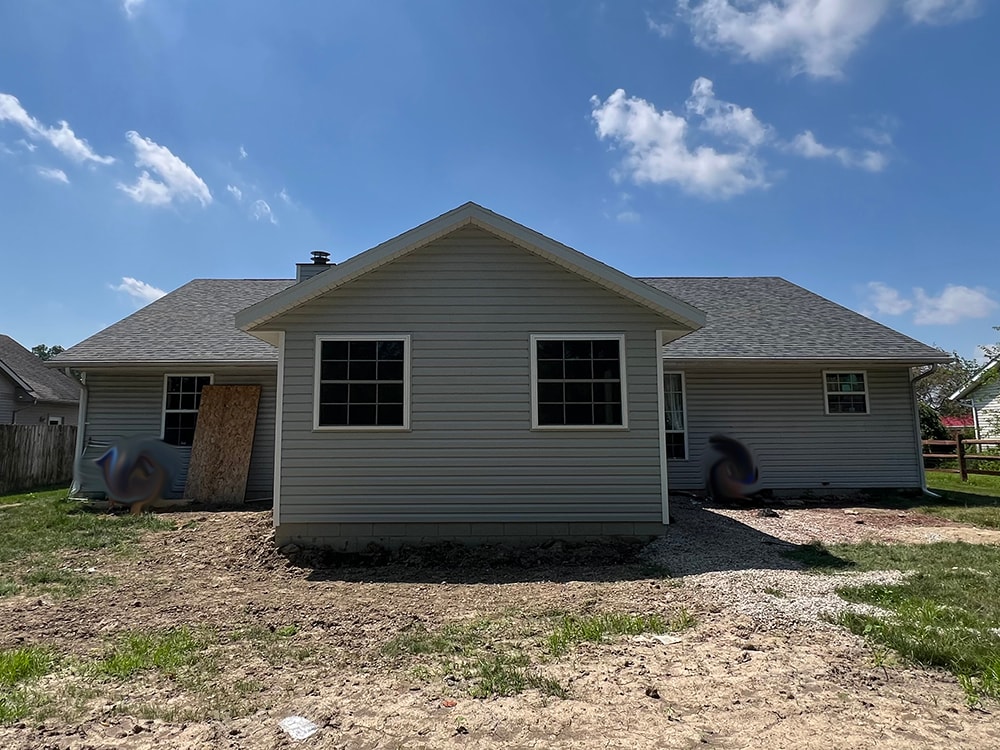
This Arlington home sat empty for years — they had to set animal traps before work could begin. Woodruff Contracting tore down every wall and floor joist and rebuilt the entire home: new siding, windows, roof, HVAC, flooring, re-framed interior, flipped staircase, and a 60 sq. ft. bathroom addition with a walk-in shower. An incredible transformation.

View Project
New large island — kitchen remodel — McComb, OhioRoom Remodels

Kitchen Remodel

A McComb homeowner wanted their kitchen and living room opened up — out with the peninsula, in with a large island. Woodruff Contracting removed walls, created a dedicated pet area, reconfigured the pantry to accommodate a built-in convection oven and refrigerator, framed and sided an addition, and replaced the kitchen windows. A complete transformation of the space.

View Project
Rental home remodel — bedroom with fresh gray paint, new carpet, and windows mid-installation — Findlay, OhioHome Remodels

Rental Home Remodel

This Findlay rental hadn't been touched in years and needed serious TLC. Woodruff Contracting leveled the floors by adding crawl space pillars, then fully remodeled the kitchen, bathrooms, bedrooms, and living room. Small home, big transformation — cute as a button when finished.

View Project
Whole house remodel — after: bathroom with marble tile shower, black fixtures, gray vanity, and LVP flooring — Fostoria, OhioHome Remodels

Whole House Remodel

A Fostoria first-time homeowner purchased a true fixer-upper and took it all the way back to the studs. Woodruff Contracting brought it back to life with a full remodel — kitchen, bathrooms, bedrooms, flooring, drywall, and tiling — a stunning transformation from top to bottom.

View Project
Remodeled kitchen with large island, stove, and stainless exhaust fan — Findlay, OhioKitchen Remodels

Kitchen Remodel & Redesign — Findlay

A dated Findlay kitchen had a peninsula that blocked the open concept and disrupted the flow. Woodruff Contracting removed it and redesigned the space around a large island with a built-in stove and stainless steel exhaust fan, uniting the kitchen, dining, and family room into one seamless living area.

View Project
Finished kitchen with white cabinets and black tile countertop — Arcadia, OhioHome Remodels

Kitchen, Family Room & Bathroom Remodel — Arcadia

A deep structural remodel in Arcadia: rotted joists and sub-flooring were replaced throughout, a new bathtub surround was installed, all-new flooring was laid across the entire home, walls were drywalled and finished, and the kitchen received new cabinets and a tile countertop. Woodruff Contracting took this home from the studs to a fully finished, open-concept living space.

View Project
Complete home remodel — photo 4 — Deschler, OhioHome Remodels

Complete Home Remodel — Deschler

A total gut-and-rebuild in Deschler: the home was taken down to the studs and transformed from a 2-bedroom, 1-bath into a 3–4 bedroom, 2.5-bath home with a full utility room and master suite. Woodruff Contracting installed new floor joists, waterproof vinyl flooring, carpet in the bedrooms, new siding, roofing, windows, and drywall throughout — a complete transformation inside and out.

View Project

Ready to Start Your Project?

We offer free estimates. Call us or send a message and we'll get back to you within 24 hours.